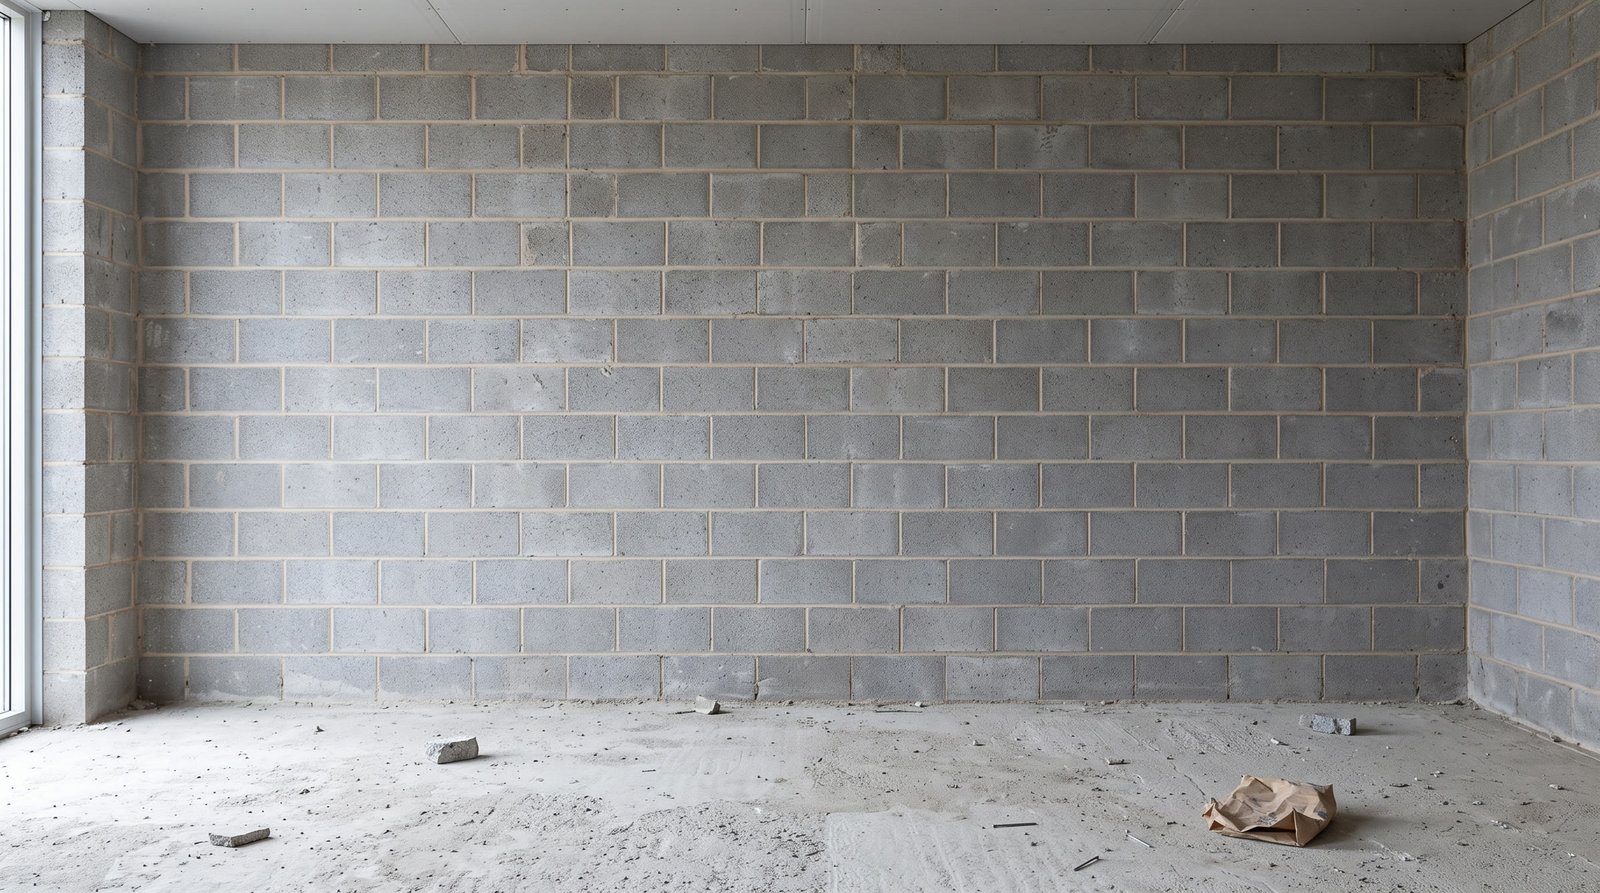

A sterile room is built in layers.
Everything from the substrate up.
One crew takes the room from bare slab to finished system, so no part of it is somebody else's problem.
Hygienic wall cladding
Altro Whiterock and equivalent PVC systems. Welded seams, thermoformed corners, capping and trims, sealed around every penetration.
Commercial flooring
We install and are trained across a wide range of products, including safety flooring, sheet vinyl and welded floor systems. From carpet to rubber to coved vinyl, if it covers a floor we can lay it.
Self levelling and floor prep
Primed and poured flat, so the finish that goes on top has a solid, level foundation.

The joint is the whole job.
We have been in rooms like yours.
Healthcare, food production, controlled environments, and plenty of rooms that fit no category at all. New builds, live renovations, and buildings that never closed for a day of it.
 Operating rooms
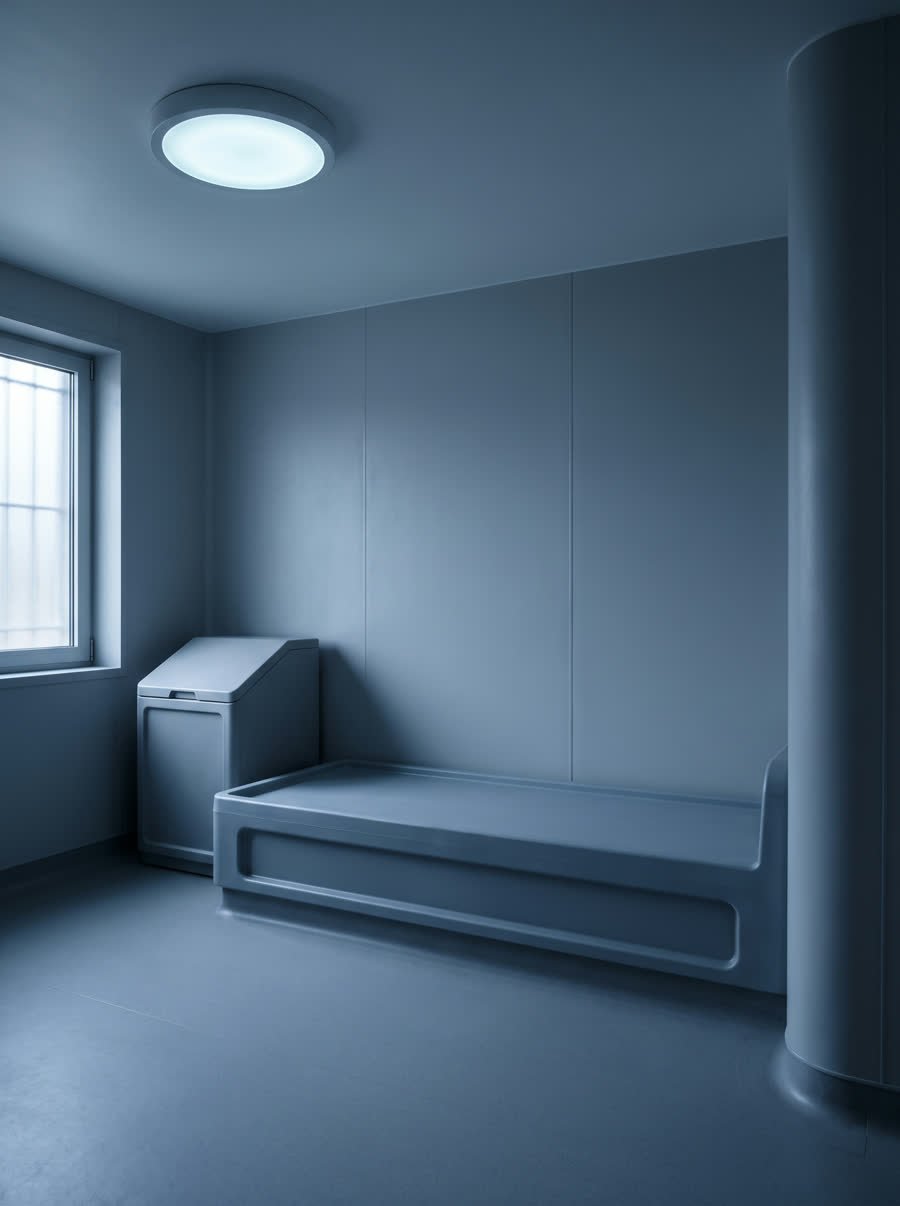 Behavioral health
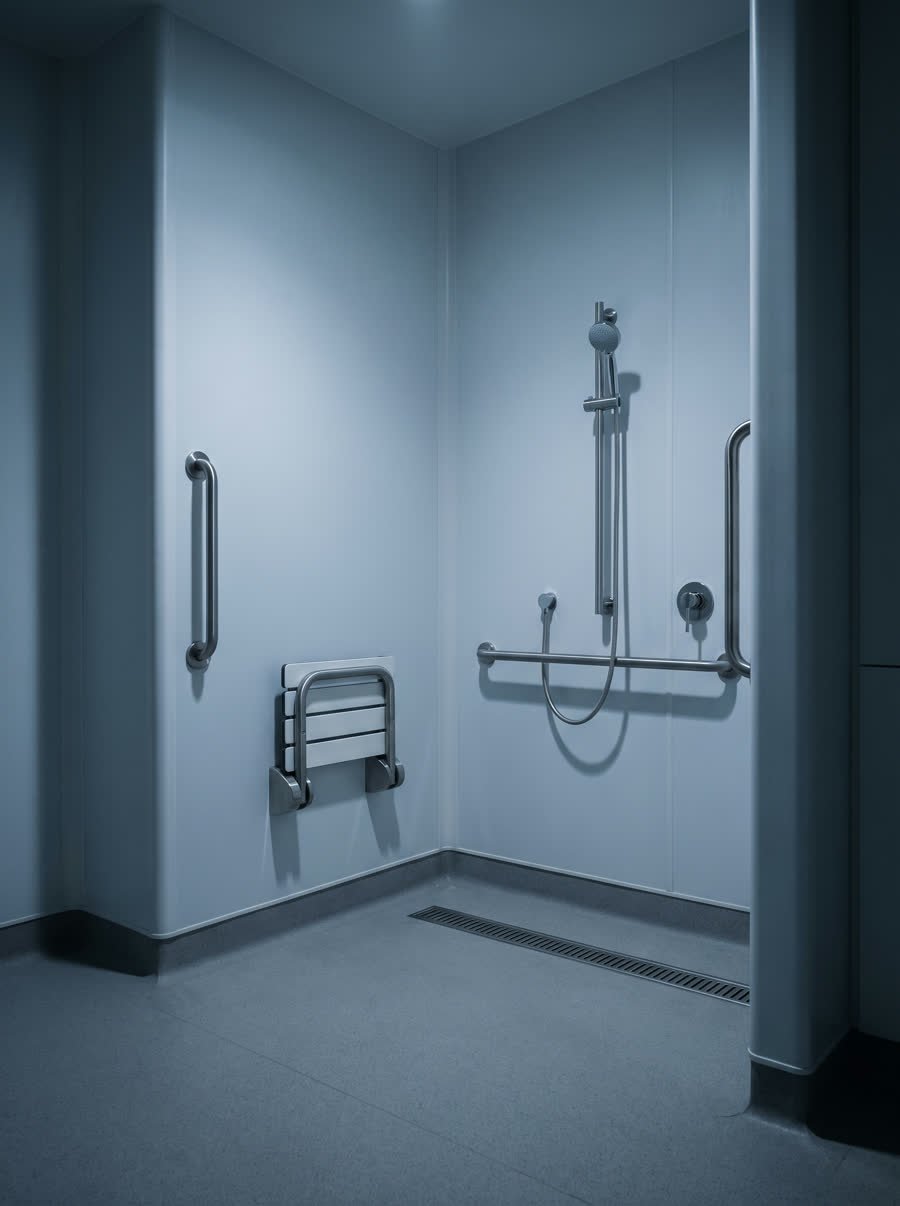 Showers and wet rooms
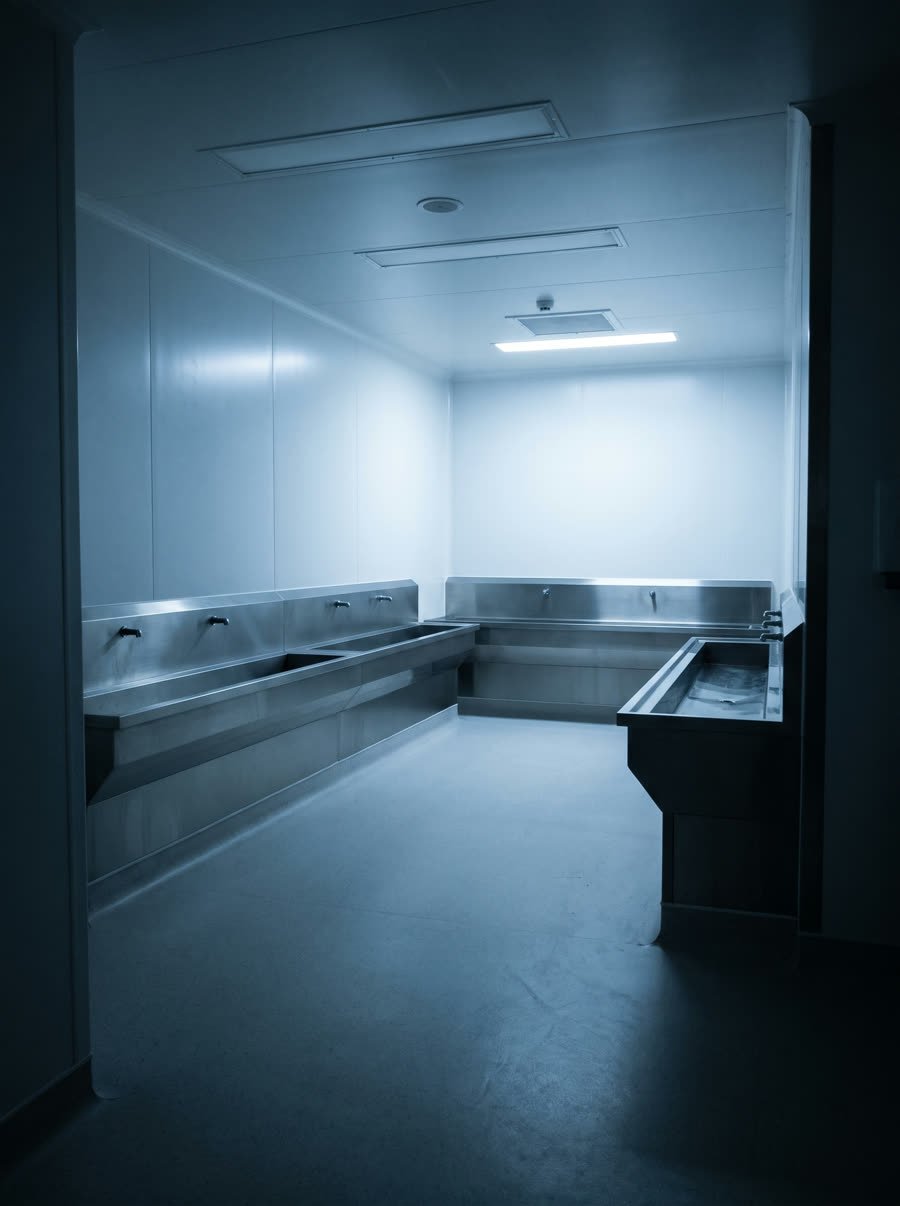 Sterile processing
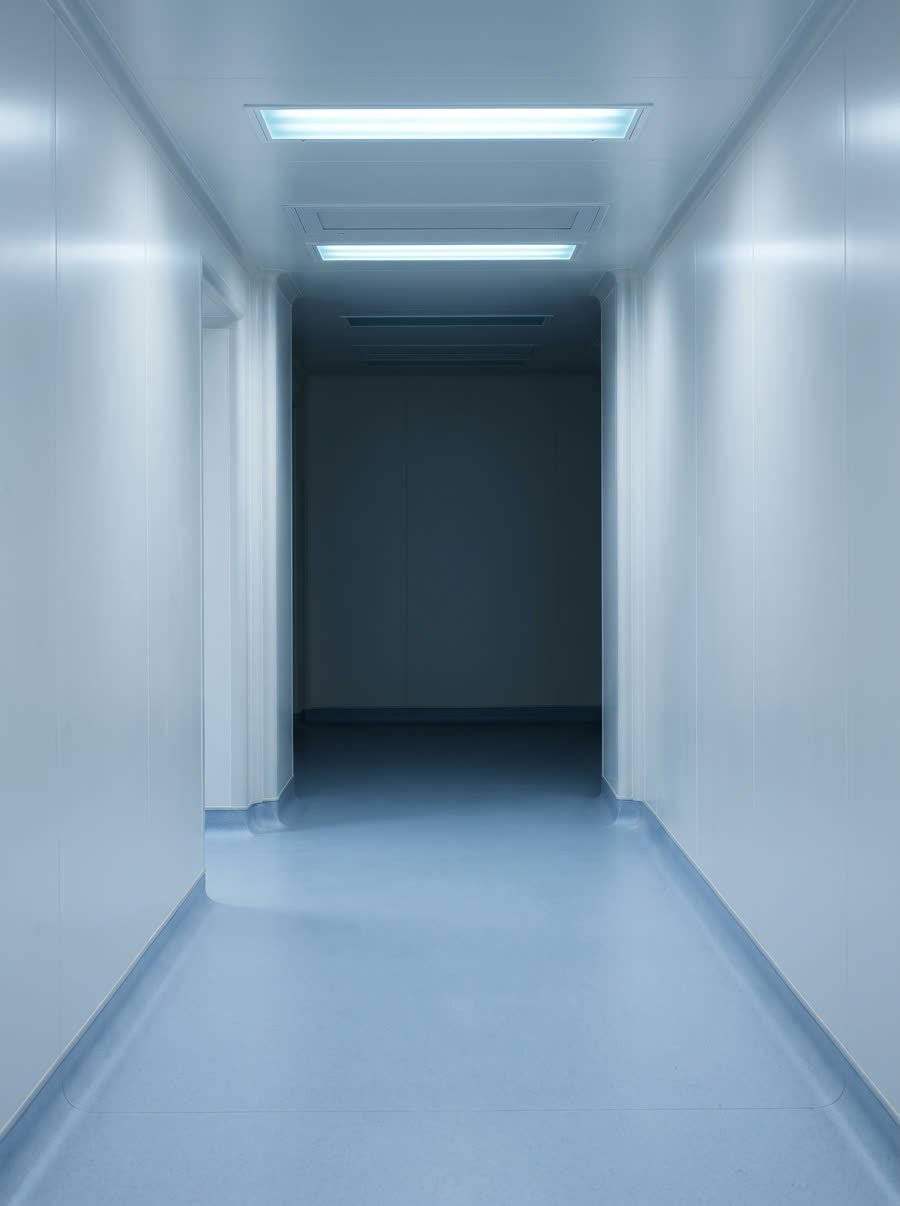 Cleanrooms and labs
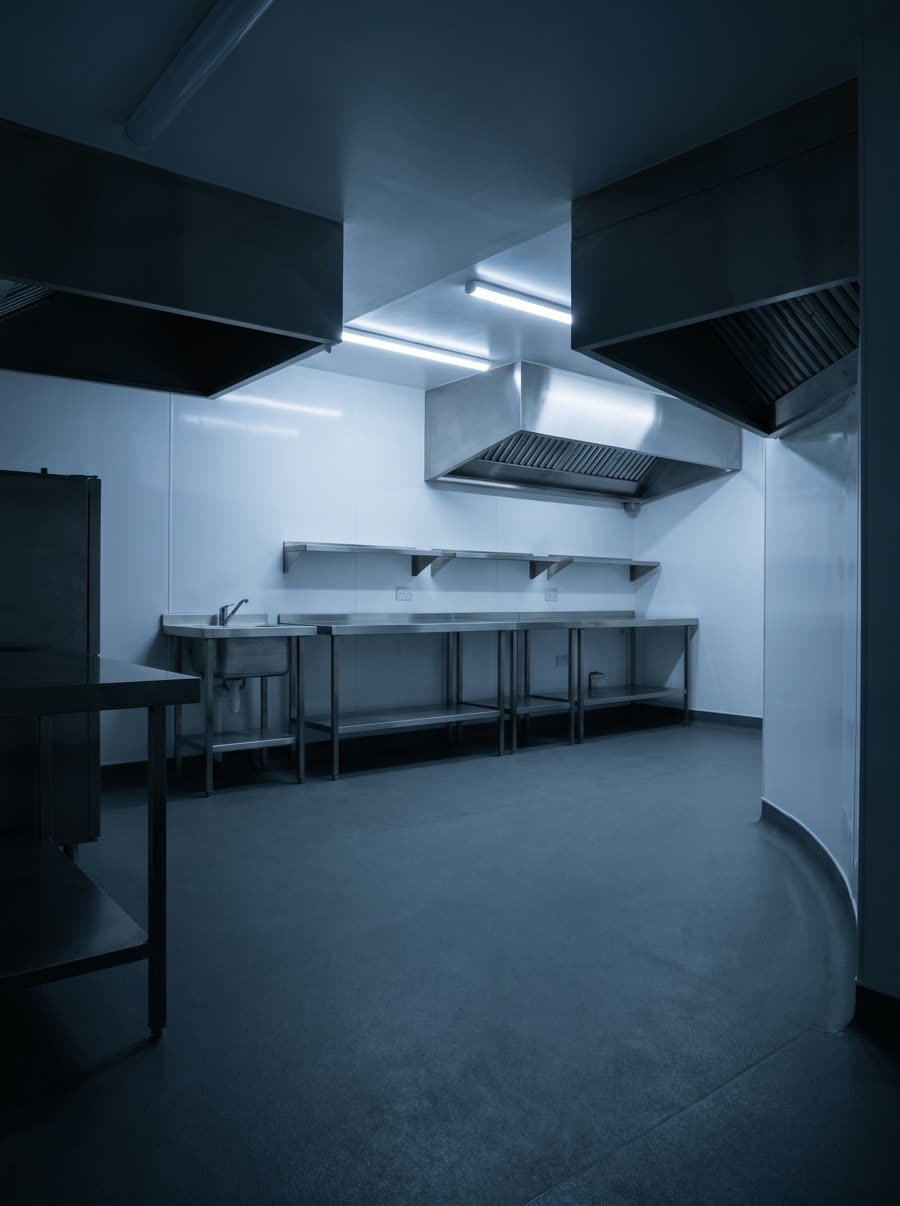 Commercial kitchens
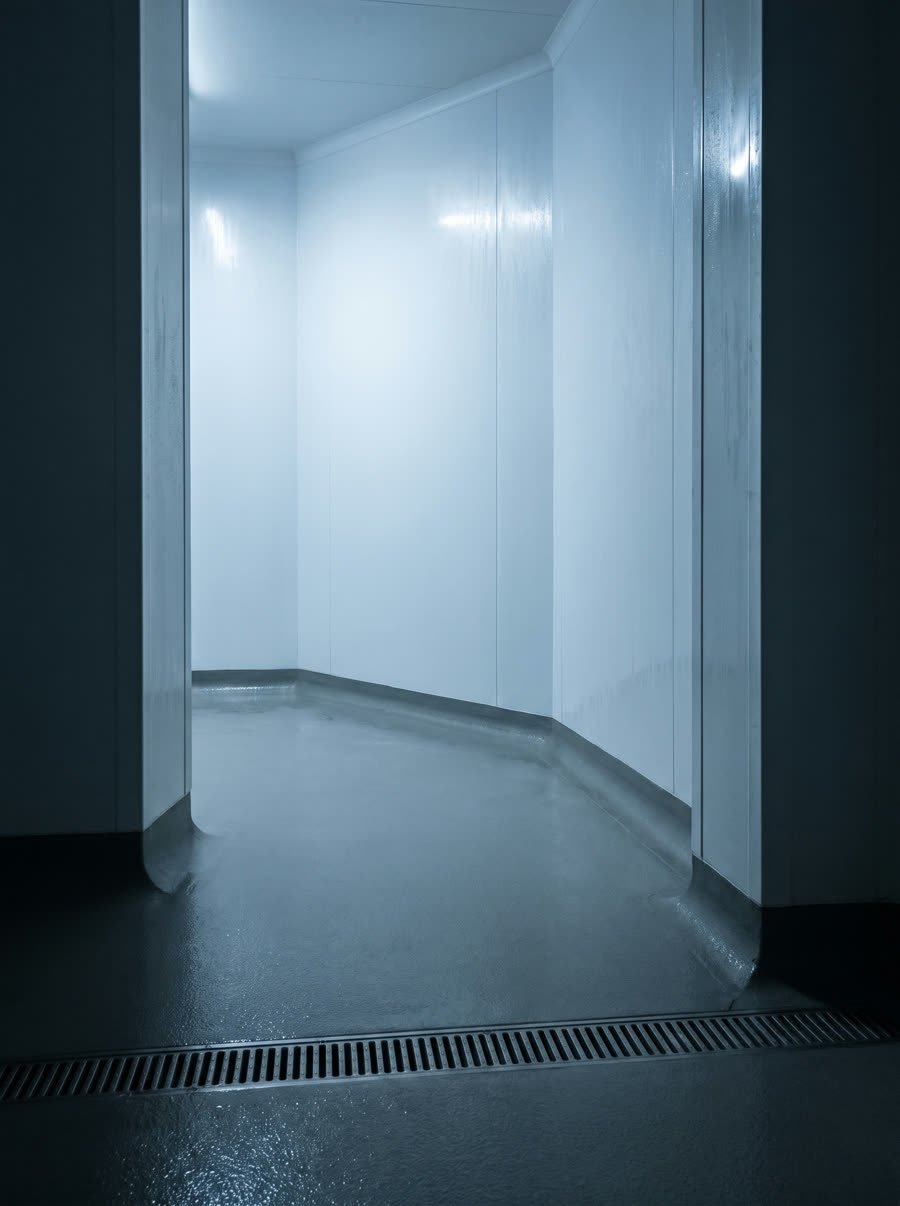 Washdown areas
Swipe for more sectors
Who you are hiring.
Manufacturers only stand behind their material when it goes on to spec and by their methods. We are trained and certified to that standard, and we take pride in finishing above it.
- Install experience
- More than 50 years combined
- Qualifications
- Altro trained and certified, and a Whiterock Elite Partner
- Skills
- Hygienic wall cladding, commercial flooring, self levelling floor preparation
- Service area
- Central Pennsylvania and surrounding
How a job runs.
What do we need to price it?
A drawing set and a room list do most of the work. Send what you have and we will tell you what is missing.
Who do we work for?
Most often a flooring contractor. We also work for general contractors and facility managers, and directly with architects and designers.
What happens once it is awarded?
We help you get the quantities right before the material is ordered, build our install into your program and schedule, and put a foreman on site who keeps a constant line of communication between you and what is happening on your project.
Send us the project.
Drawings, a room list, or three lines about the space. We come back with a real answer, not a brochure.
Got it. We will come back to you within one business day.
Thanks for sending it over.